A collaborative vision realized: A first look inside the new Alki Elementary School
A collaborative vision realized: A first look inside the new Alki Elementary School
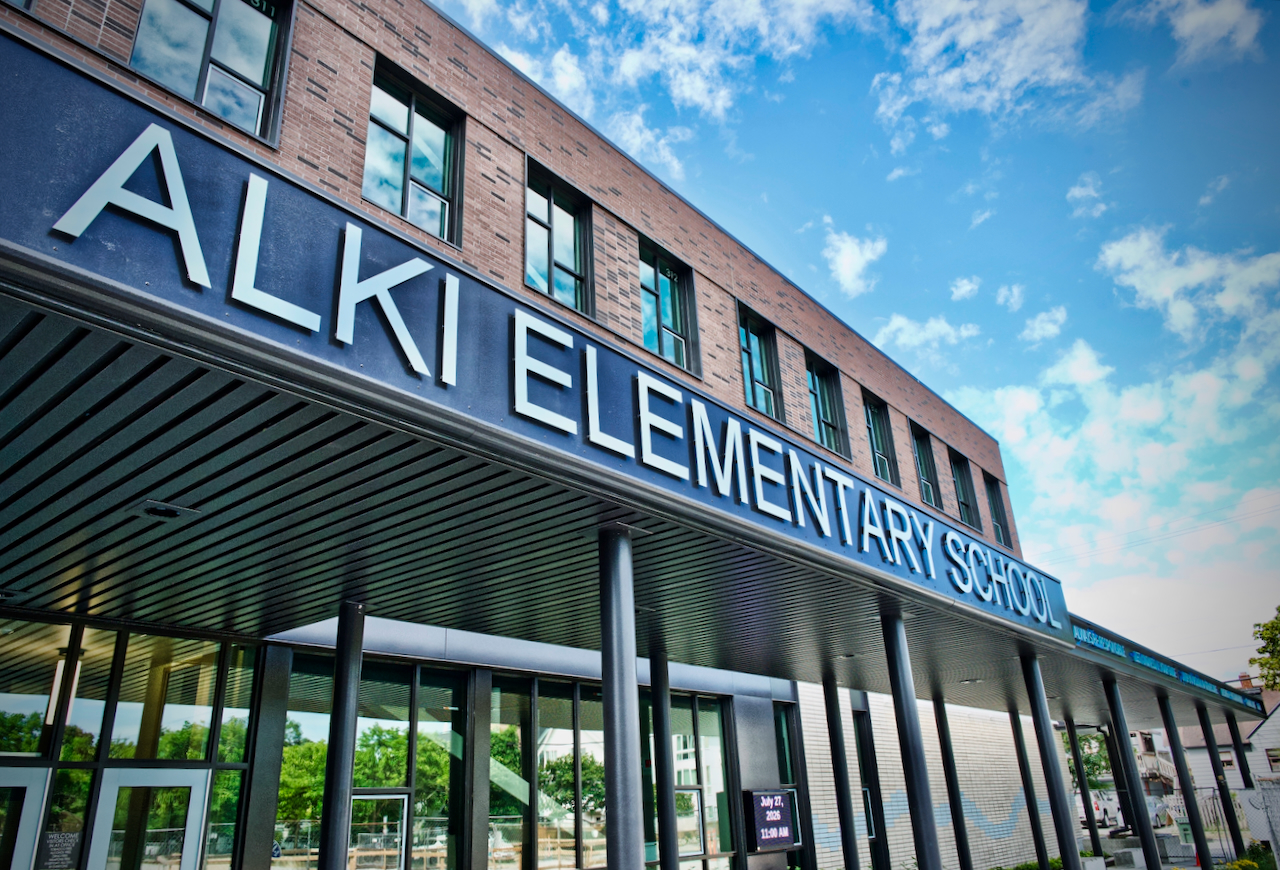
The new Alki Elementary will open to students on September 2 but first a grand opening ceremony will be held Aug. 26 with the public invited.
Photo by Patrick Robinson
Mon, 07/27/2026
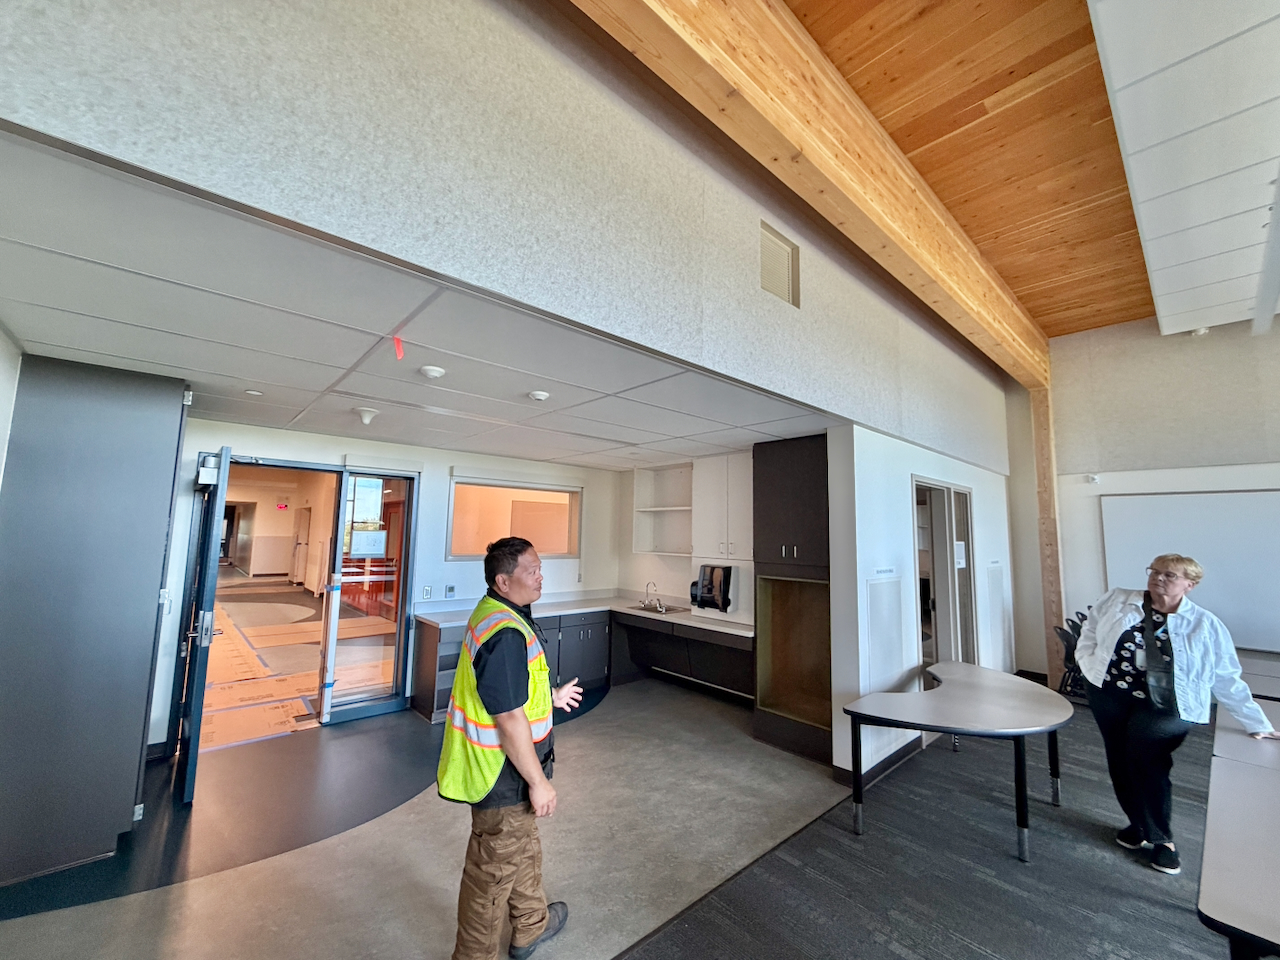
On a bright July 27 morning, the future of West Seattle education took center stage as WestsideSeattle toured the nearly completed Alki Elementary School. Guided by Brian Fabella, LEED AP Project Manager for Seattle Public Schools, and Tina Christiansen, Communications Specialist for Capital Projects and Planning, the tour revealed a facility that is as much a tribute to its natural surroundings as it is a state-of-the-art learning environment.
Set to open its doors on September 2, 2026, with a ribbon-cutting ceremony scheduled for August 26, the approximately 80,000-square-foot replacement school is designed to serve 542 students from preschool through fifth grade. The $67 million funding for the project was provided by the voter-approved Building Excellence V (BEX V) Capital Levy. It was designed by the firm Mahlum Architects and is the result of a process of collaboration and inclusion.
Specialized engineering firms involved included:
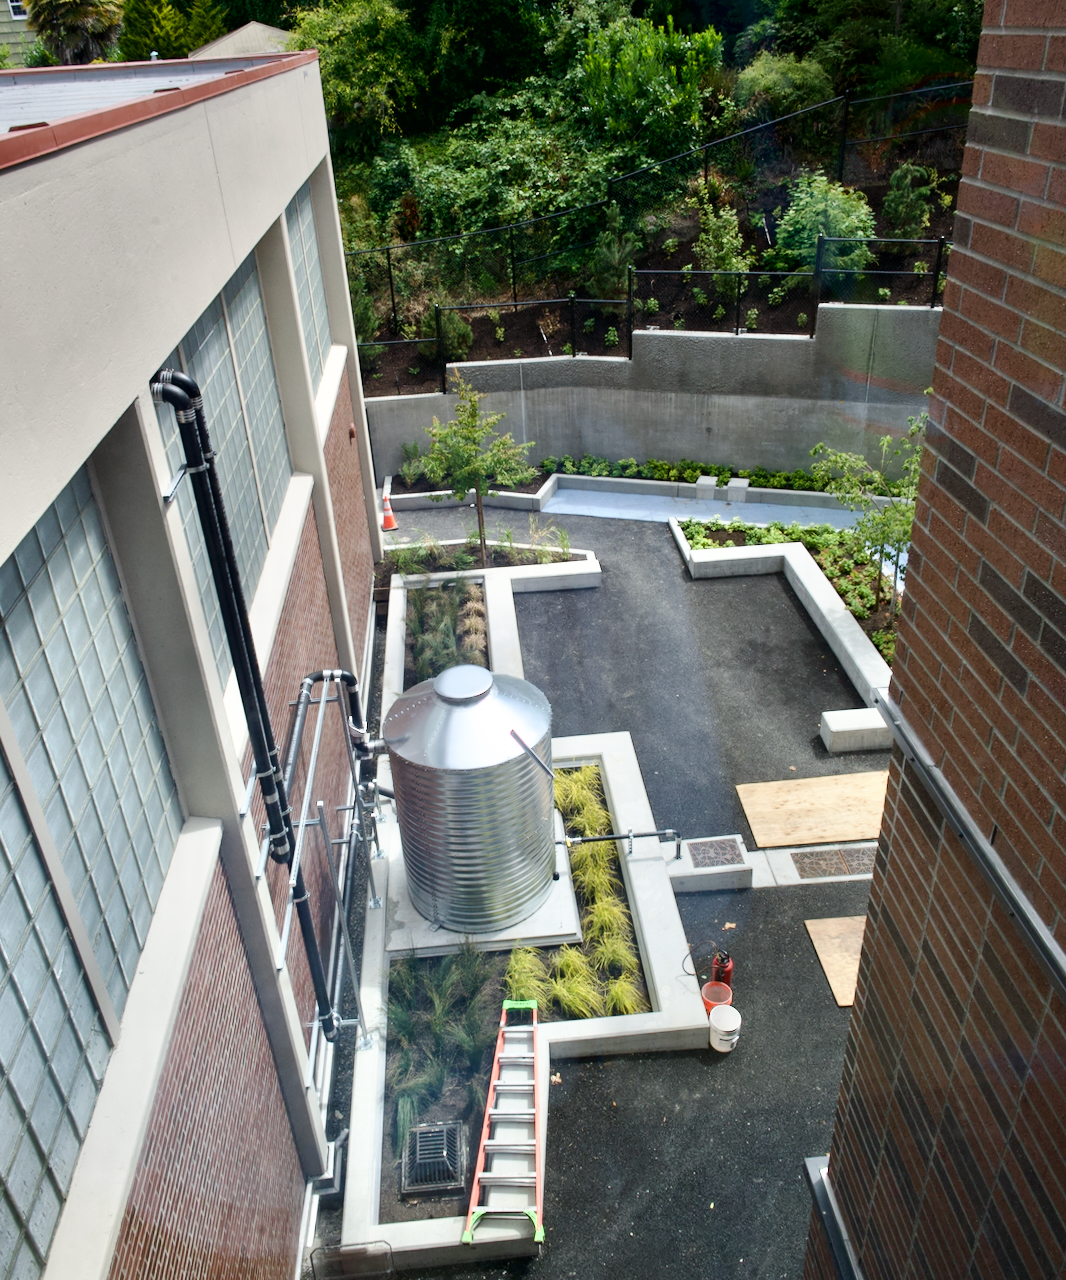
Harus Engineers who provided mechanical and plumbing design and Mayfly Engineering, a local West Seattle woman-owned firm, partnered with a larger civil engineering firm to handle the project's stormwater management.
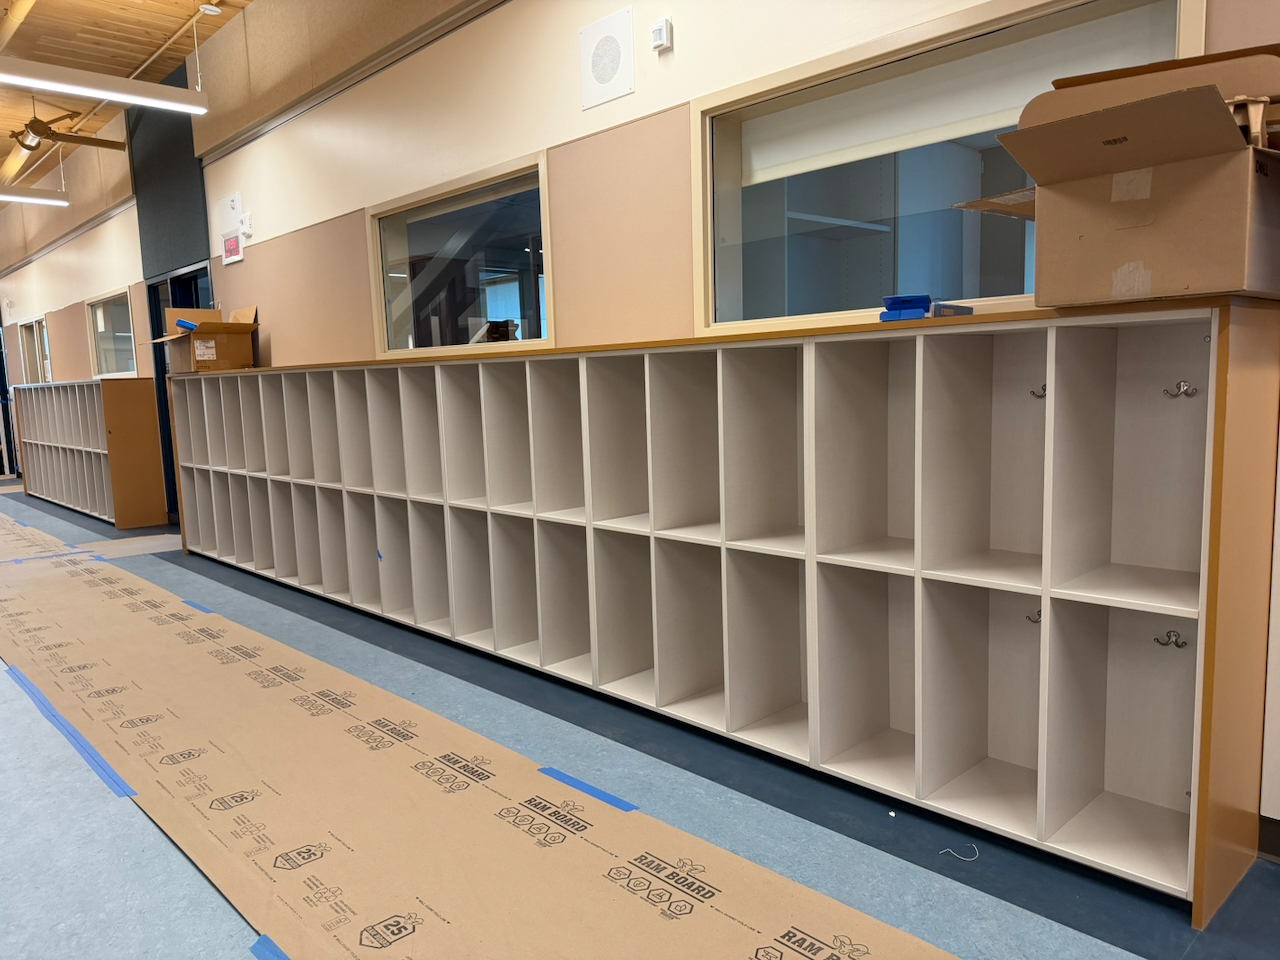
Fabella emphasized that the design team listened closely to school staff and Principal Mason Skeffington to tailor the layout, such as the specific placement of storage and the arrangement of learning spaces.
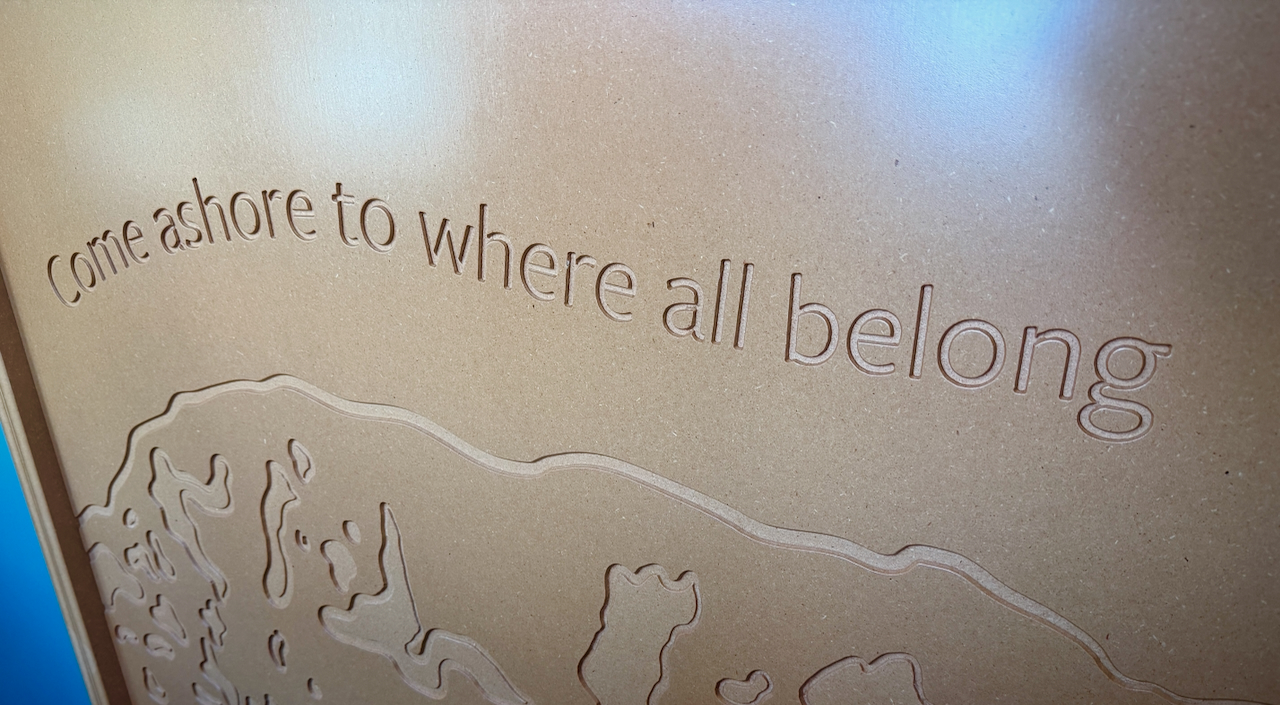
“Come Ashore”: A Tribal and Natural Welcome
The new school is deeply rooted in the history of the land. During the pre-design phase, the team met extensively with the Duwamish Tribe, including the great, great great, grandson of Chief Sealth, Ken Workman. This collaboration birthed the central theme of the school: "Come Ashore," the Lushootseed version of "welcome".
“Visitors would be coming by boat and they would welcome them to the shore,” Fabella explained. “The whole term and the idea is 'Come Ashore,' and we have it in Lushootseed at the very end [of the entrance]”.
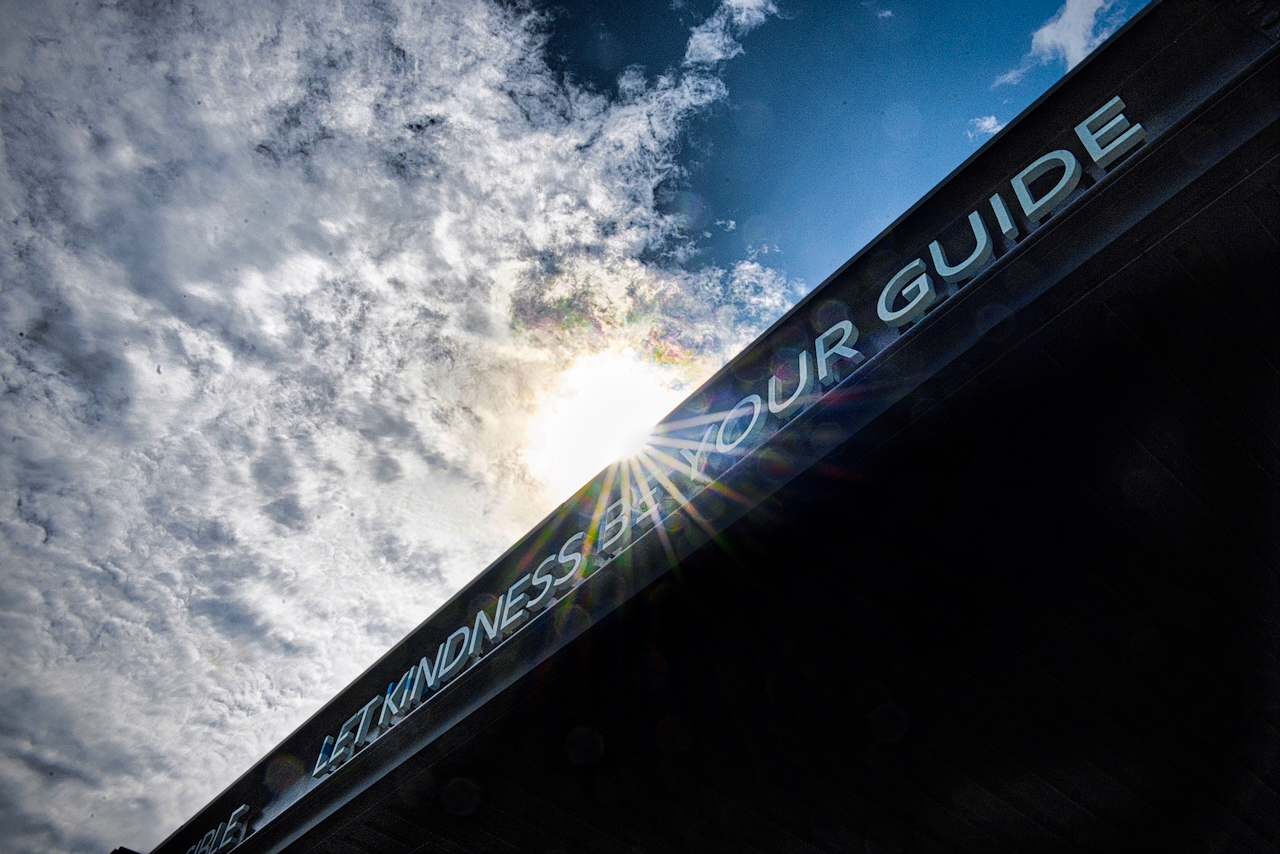
There are other phrases on the front of the school awning including:
- "ALWAYS BE RESPONSIBLE"
- "LET KINDNESS BE YOUR GUIDE"
- "KEEP YOURSELF AND OTHERS SAFE"
- 'INSPIRE RESPECT AND PRIDE"
This tie to nature is not just linguistic but spiritual. Fabella recalled a moving moment with Workman who said: “Our DNA is in the ground. The trees pull up that DNA. And so our ancestors are in the trees. And by building this out of mass timber, it’s sort of honoring our ancestors because they’re here with the future generations”.
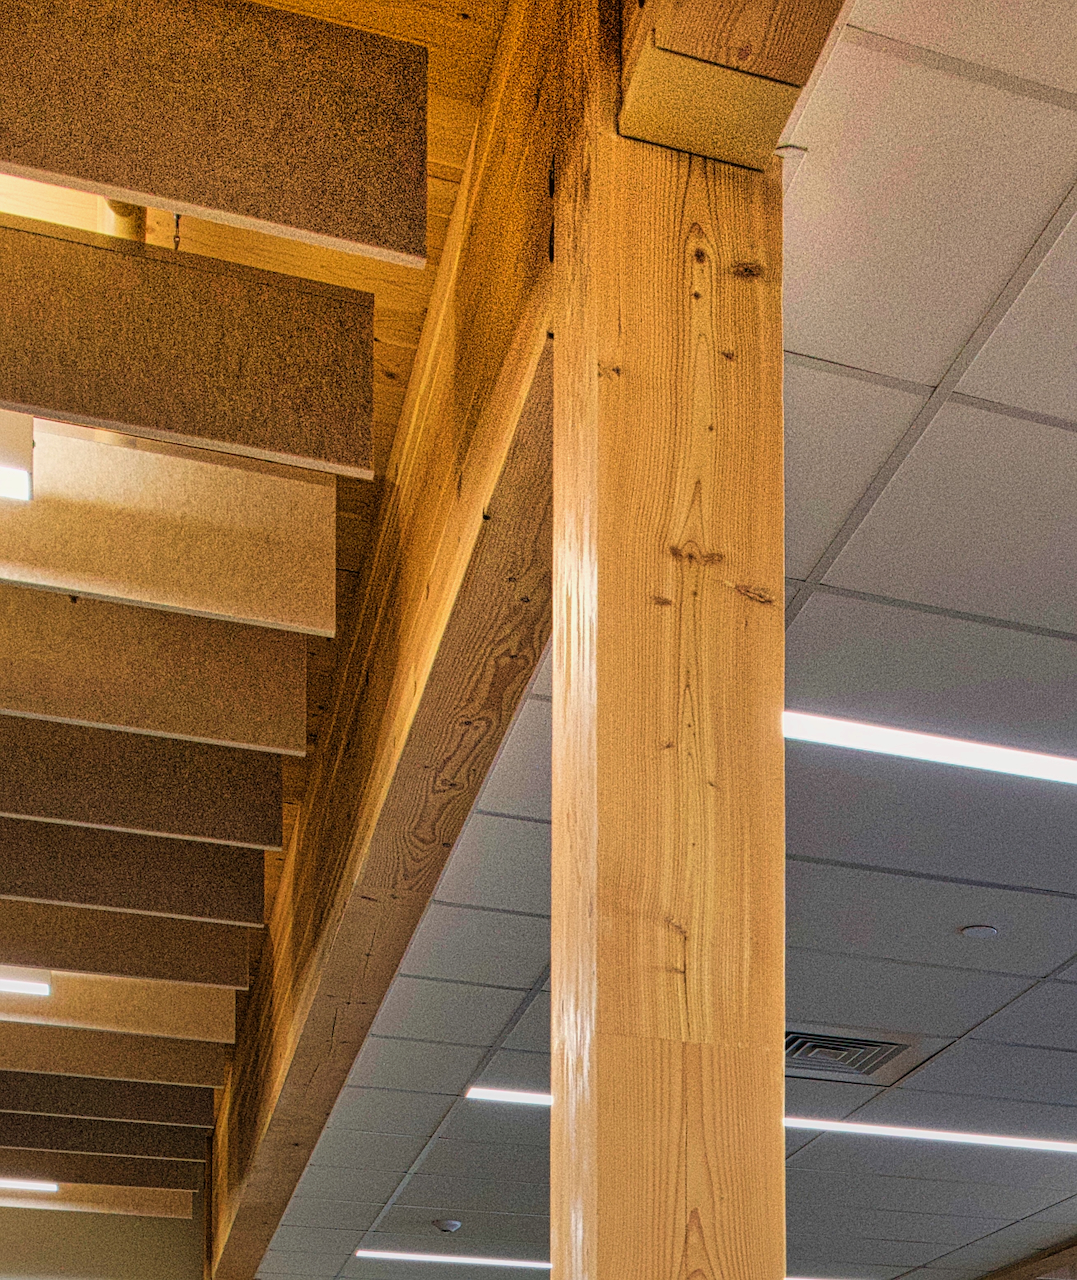
Mass Timber: Safety and Sustainability in Wood
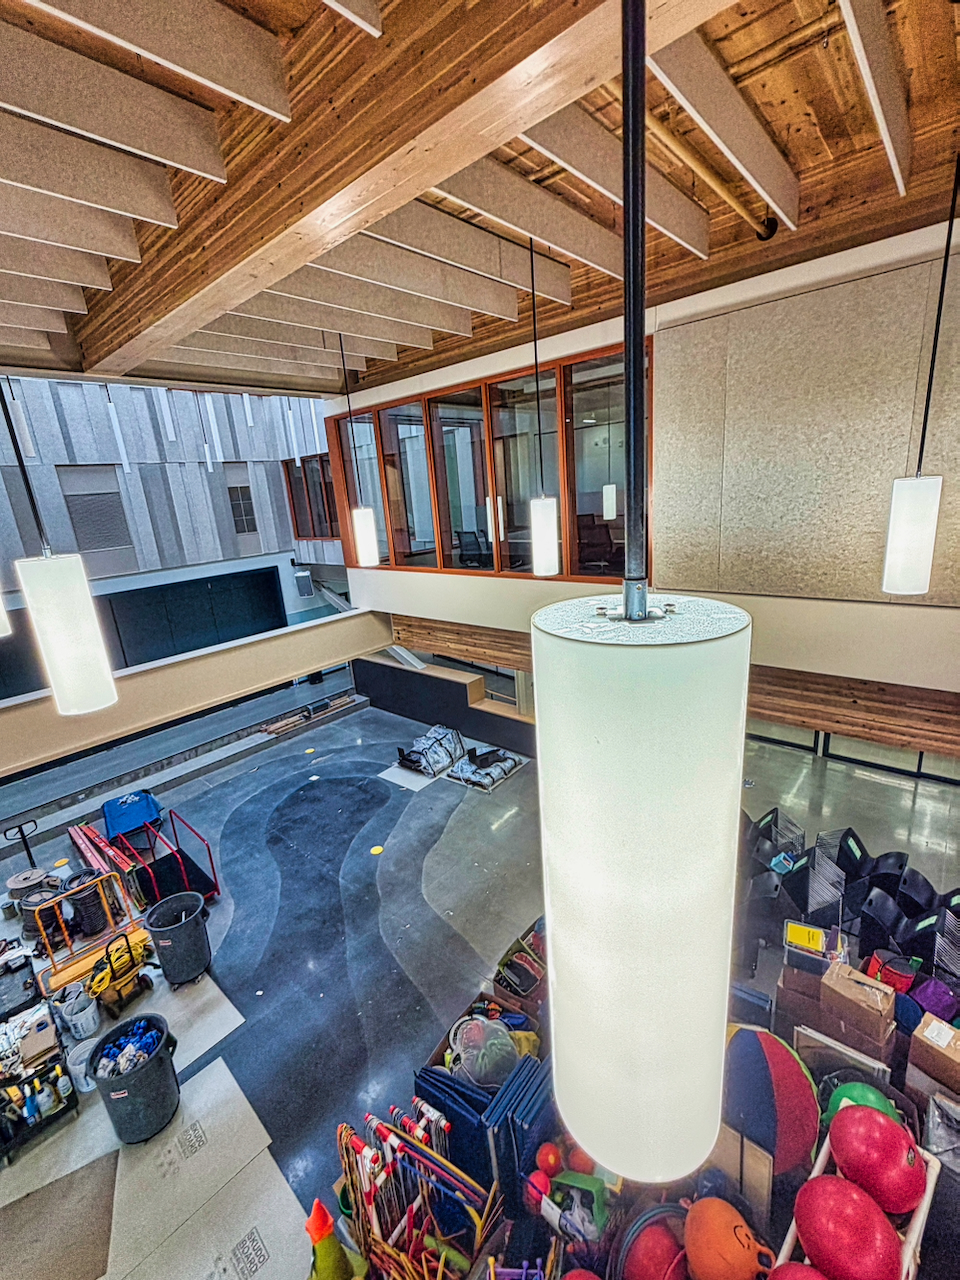
A hallmark of the project is the extensive use of cross-laminated timber (CLT). Beyond its aesthetic warmth, the material offers significant environmental and structural advantages. Mass timber reduces the carbon footprint of the project and makes the school lighter than a traditional steel and concrete building.
“Because that requires smaller foundations, it's also better seismically because you have less mass and movement,” Fabella noted. “Seismically, this is probably the safest building here in Alki”.
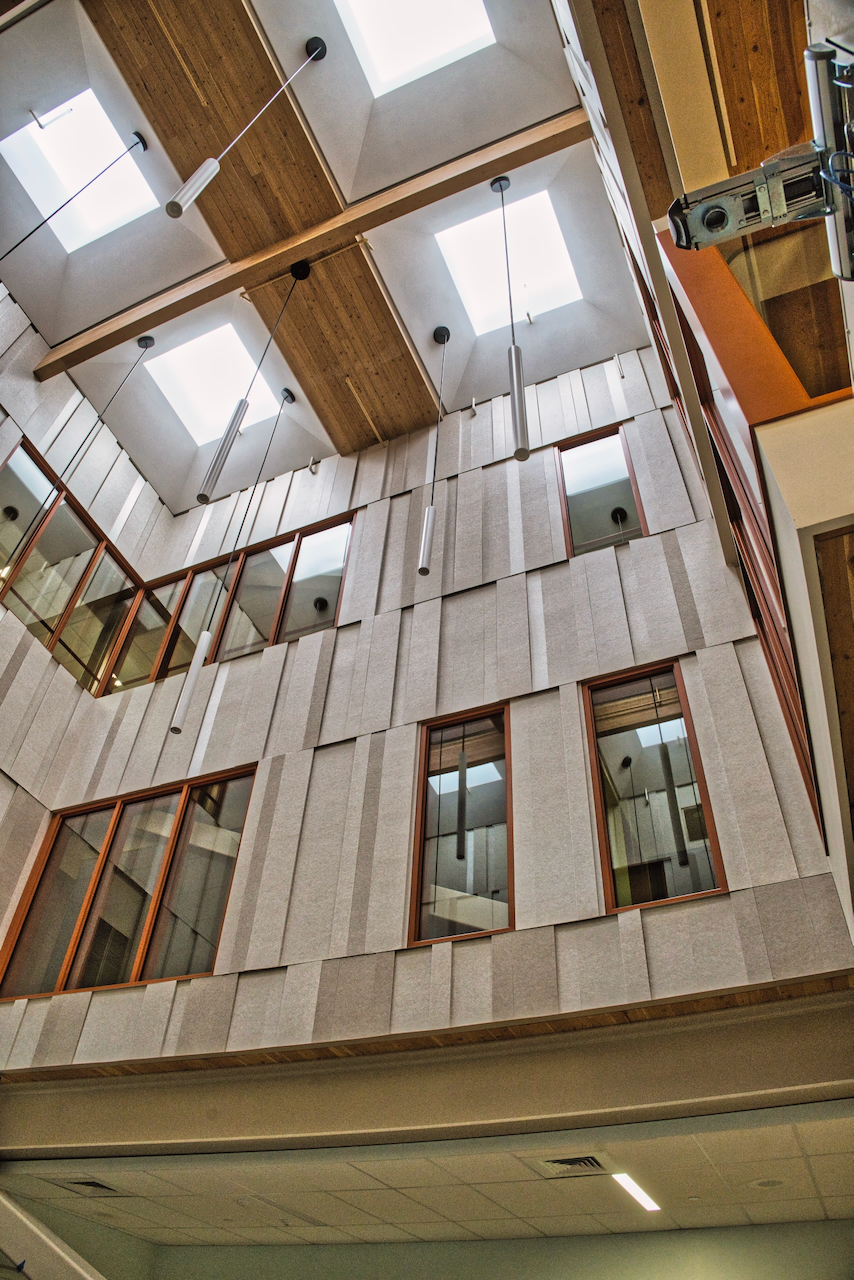
Christiansen noted the emotional impact of the interior’s wooden scale, remarking, “I just feel like the small site feels more like a hug because of the scale of the school itself”. Despite the smaller site the school interior feels open and full of light.
A Living Laboratory
The school is designed to be a high-performance building, targeting the Washington Sustainable Schools Program (WSSP) standards. It features a geothermal heating and cooling system with 65 wells drilled up to 300 feet deep beneath the site.
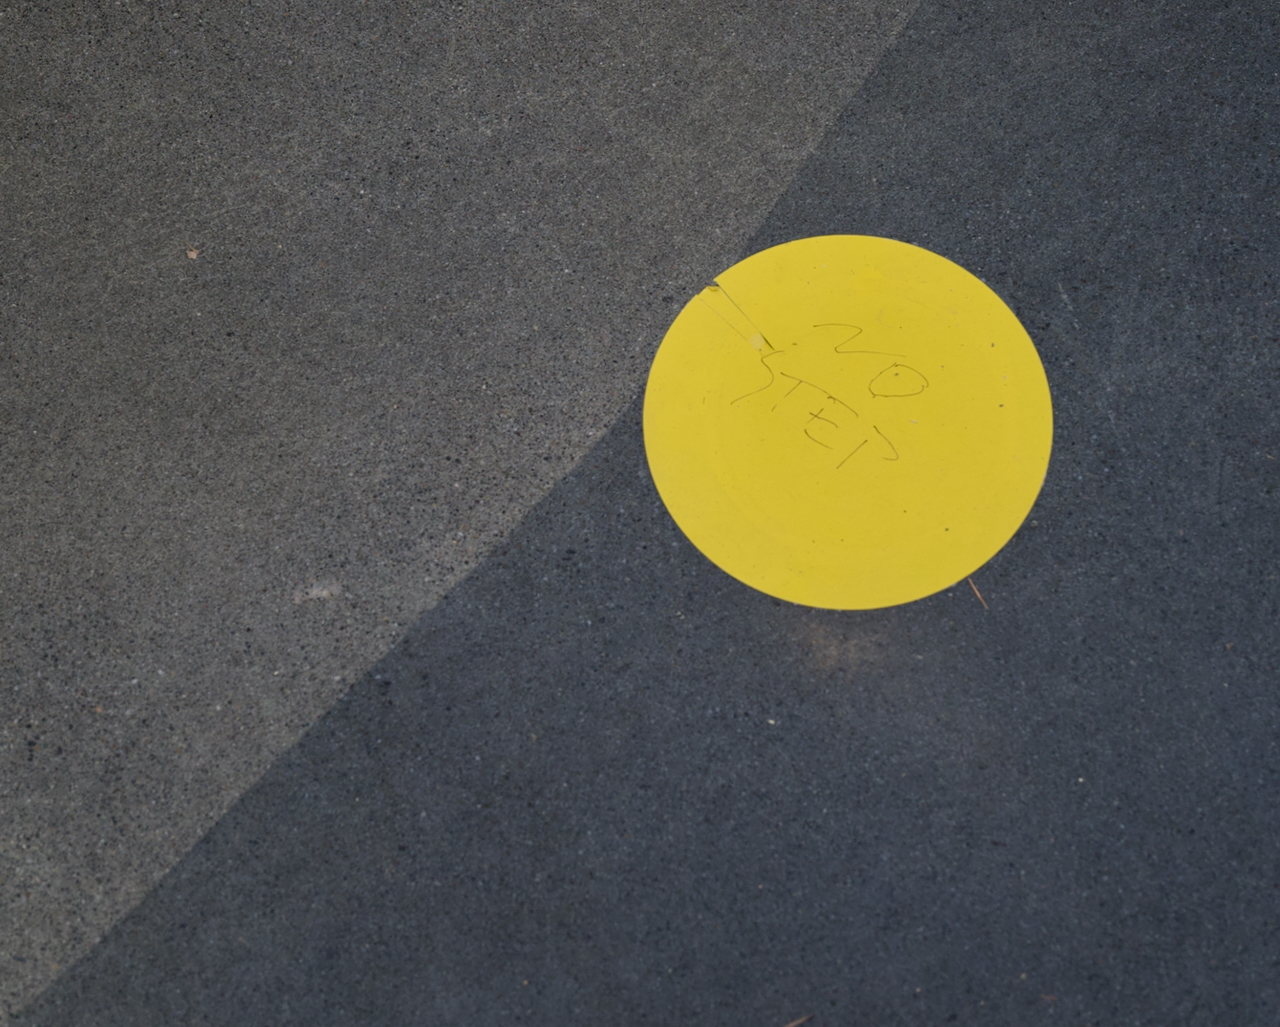
Rather than hiding these systems, the design invites students to learn from them. “These are monuments for where there are the geothermal locations so that the students can see what's sort of happening in their building,” Fabella said, pointing to markers on the floor. The building also boasts solar panels and fresh air ventilation, achieving an energy use index (EUI) in the low teens.
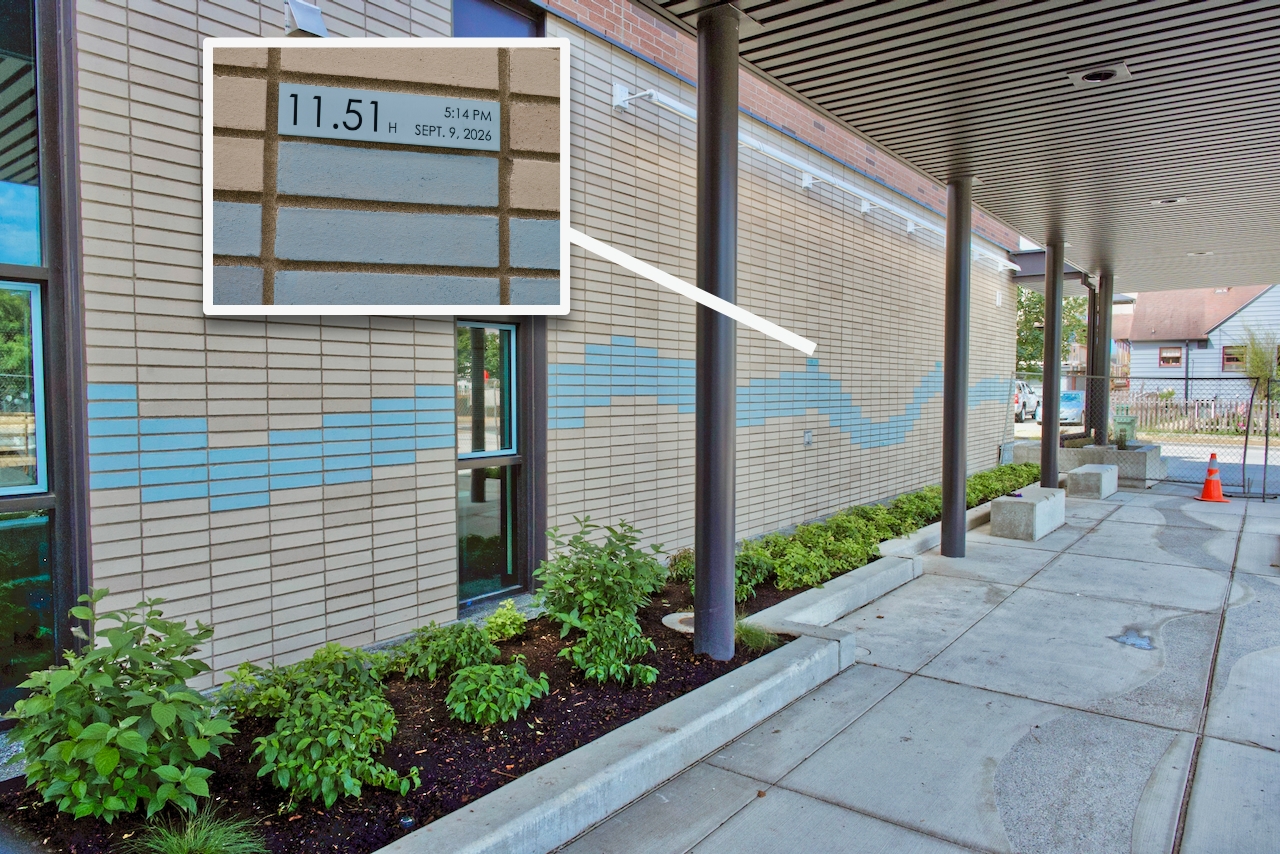
Even the flooring and walls tell a story. A permanent tide chart is installed outside, featuring dates like the school’s opening day. Christiansen observed, “It shows the high and lows… and much of the flooring looks like a stream or a tidal edge”.
Collaborative Vision and Community Spaces
The design process was a massive collaborative effort involving the School Design Advisory Team (SDAT), which included school leaders, parents, and community members.
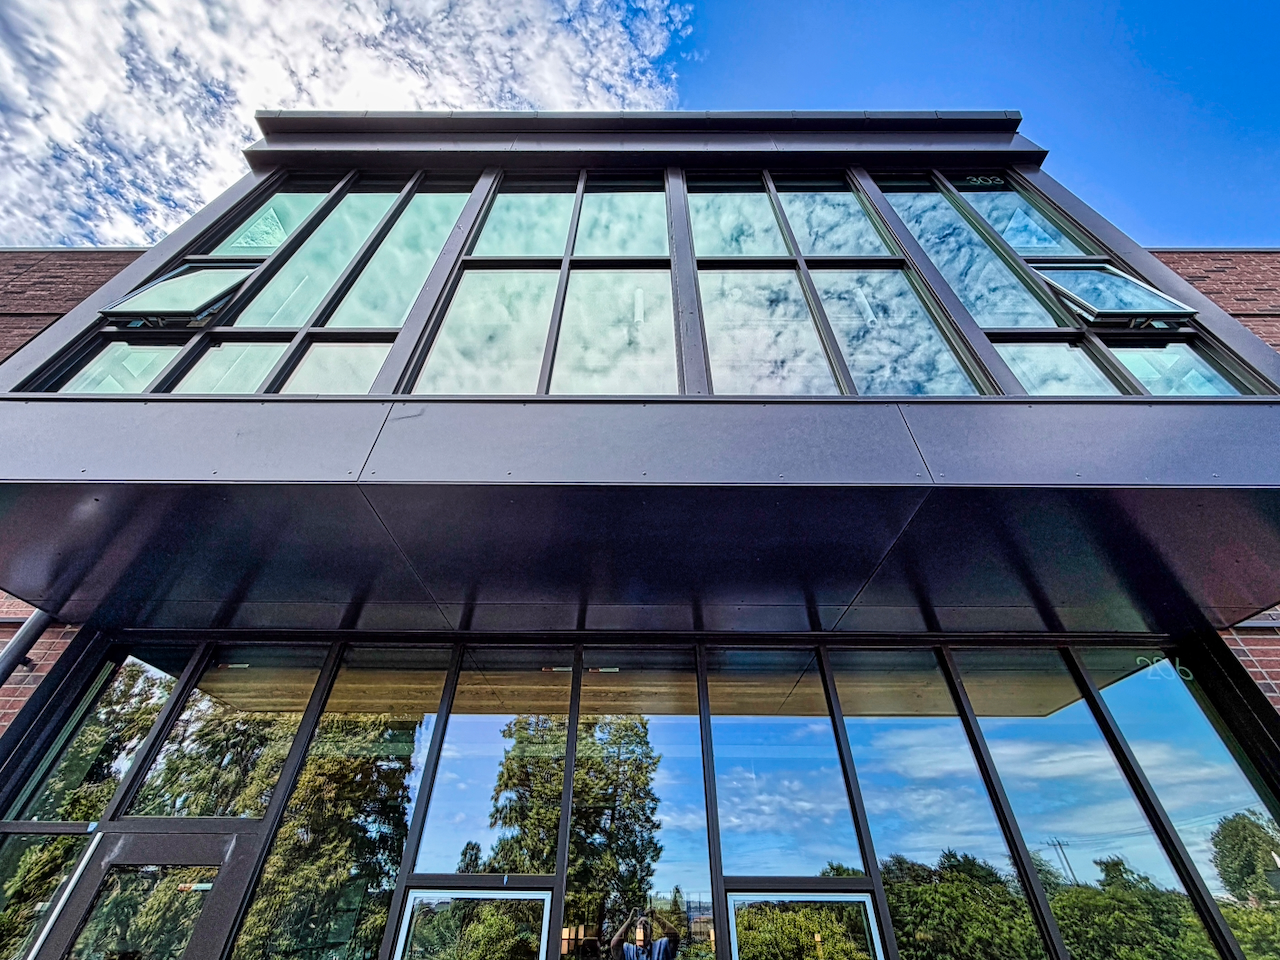
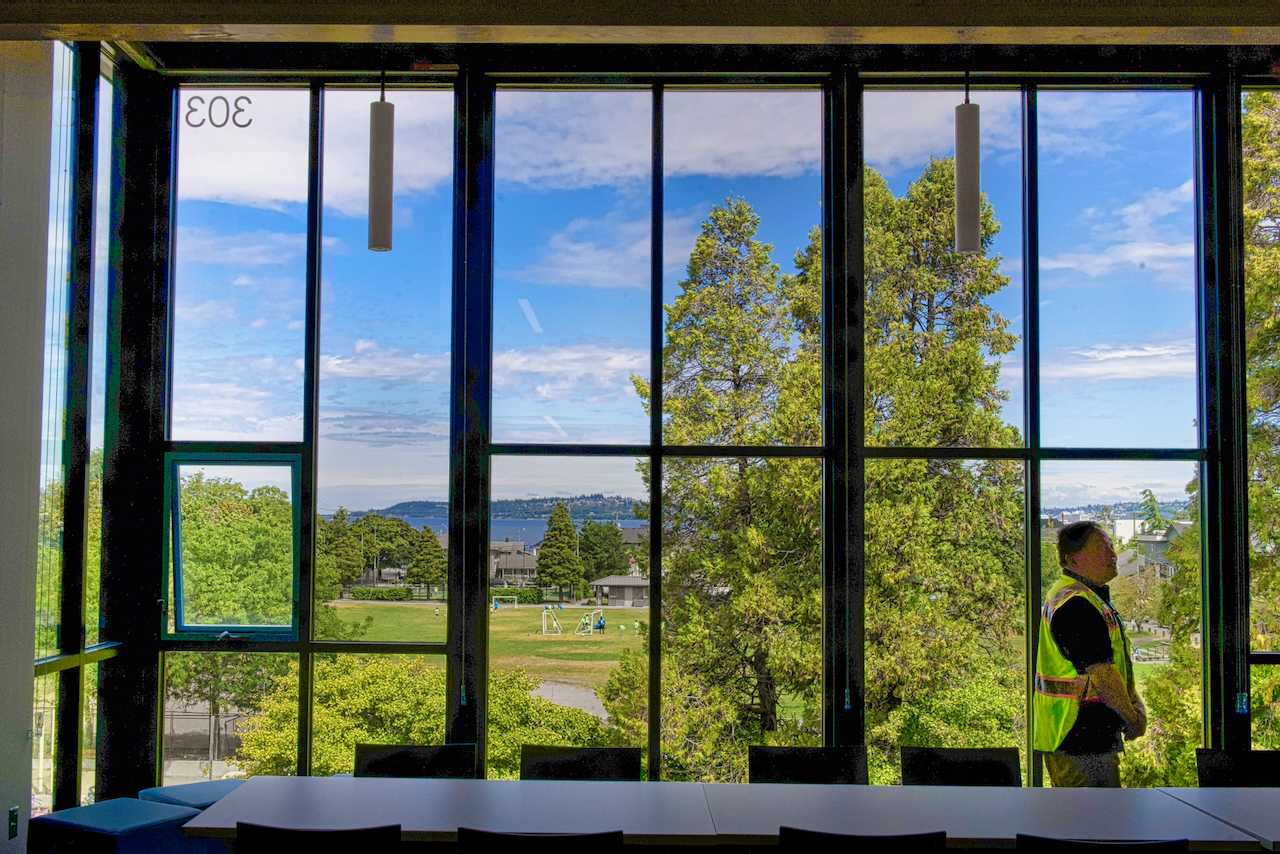
“We usually try to invite at least one community member to help envision what the school should feel like,” Fabella said. This visioning led to features like the “front porch” entrance facing north toward the park boulevard and an inviting library that "pops out" from the structure.
The school also includes a Family Resource Room for the school community, with a small kitchen and laundry facilities, including unhoused families within the school population. Christiansen highlighted its importance: “Families… could come and use the meeting [space] here… it’s a great resource”.
Safety Through Design
Innovative safety measures are woven throughout. For instance, the school features single-occupant, non-gendered restrooms with open common sink areas.
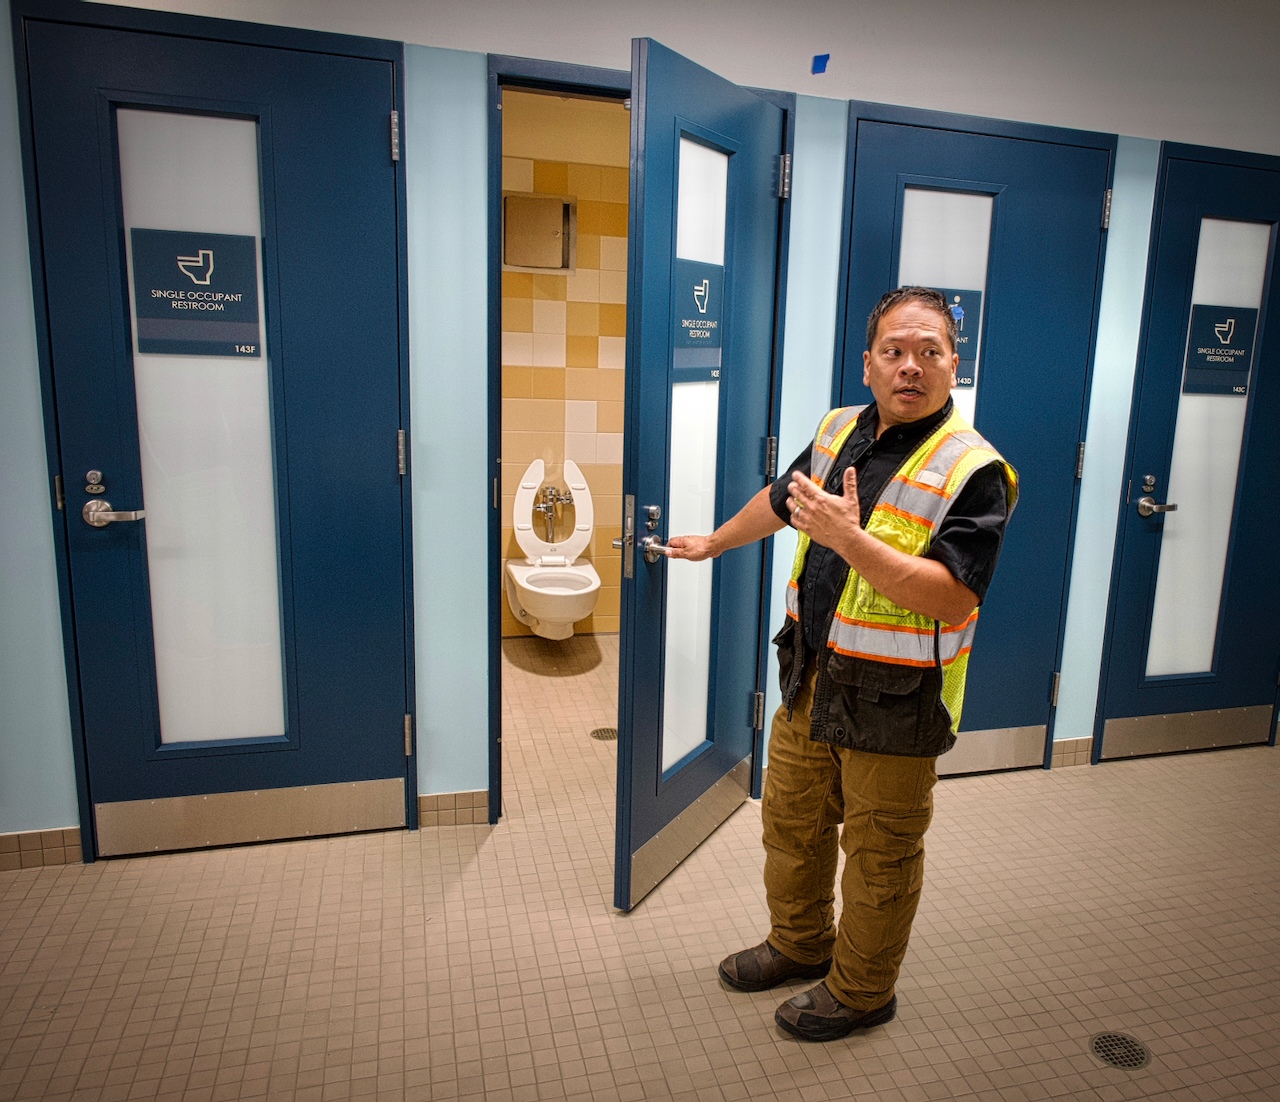
“What we learned was there's so much bullying occurring in the space that's enclosed in the restrooms,” Fabella explained. “By opening this up, we drastically cut down on bullying”.
Additionally, classrooms are equipped with emergency responder buttons that allow the main office to instantly identify which rooms are secure during a lockdown.
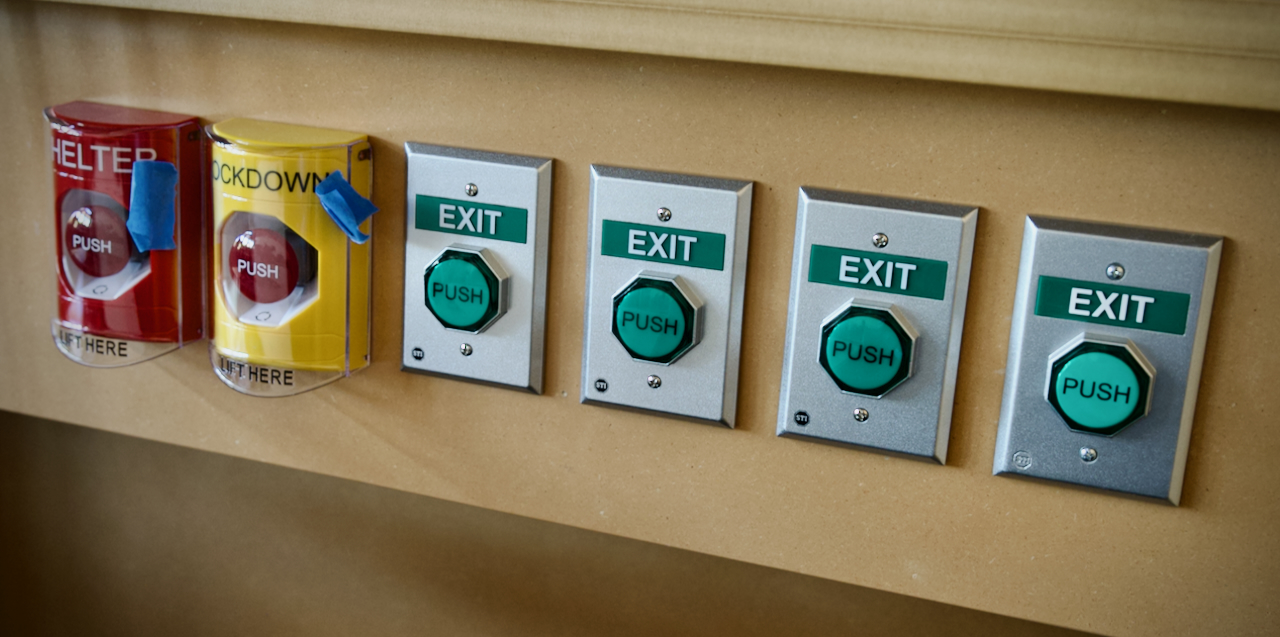
In an emergency situation the school can be put on lockdown, both at the school and at the district level.
The "Color" of Education
For Fabella, who grew up in "institutional" schools he described as “cells and bells,” this project is personal. “It was like the scene in Wizard of Oz when it goes from black and white to color,” he said of his own transition to a modern school, a feeling he hopes Alki students will share.
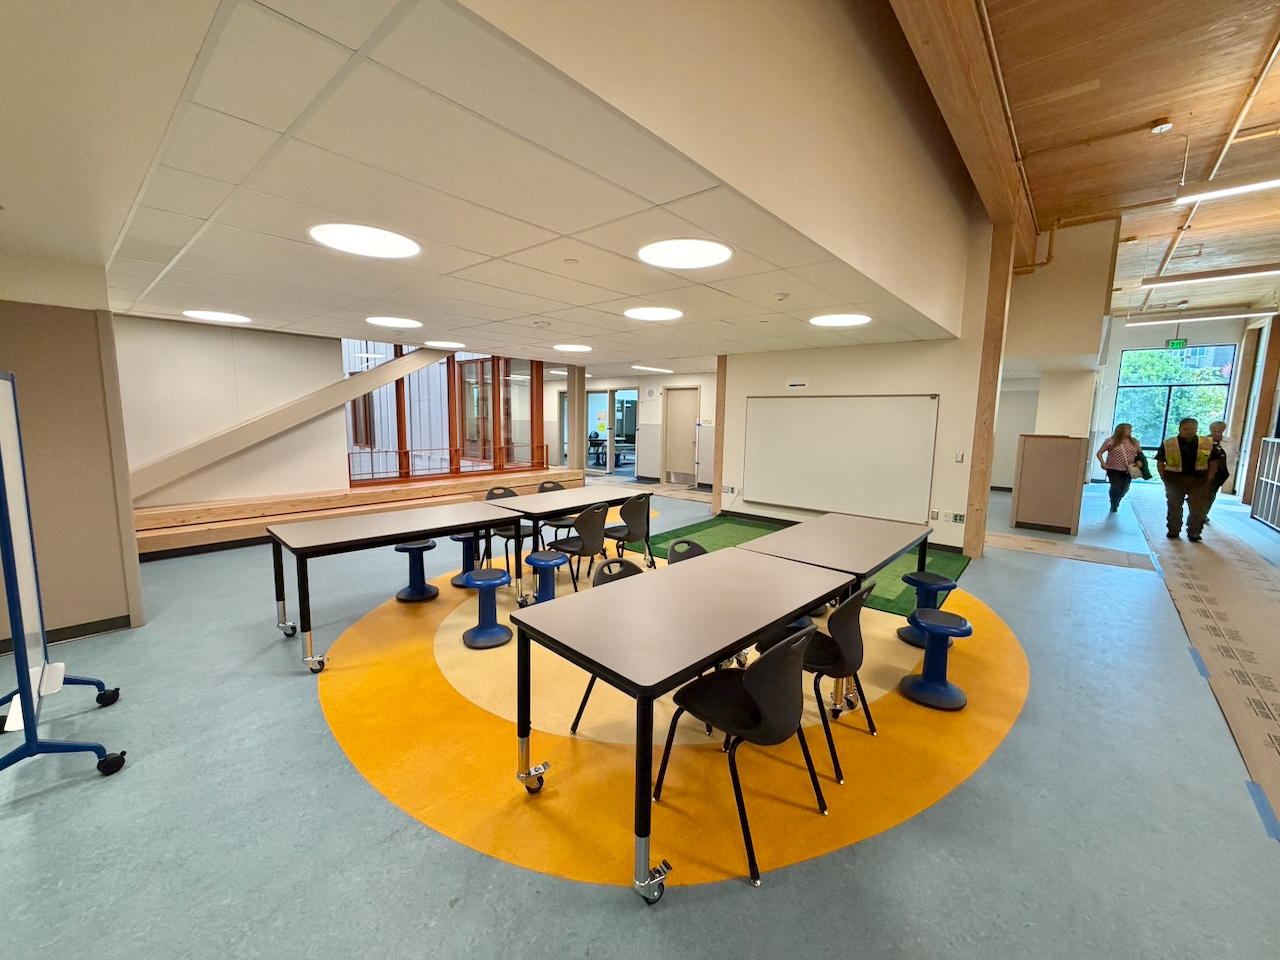
As the tour concluded, the success of the collaborative process was evident. Fabella recalled a staff member’s reaction: “I even heard one staff member who was like, 'Oh my gosh, you actually listened to what I was talking about.'… I said, That’s the plan”.
With its geothermal warmth, "DNA" in the timber, and a Lushootseed welcome at the door, the new Alki Elementary is poised to be more than a building—it is a community's vision of the future.
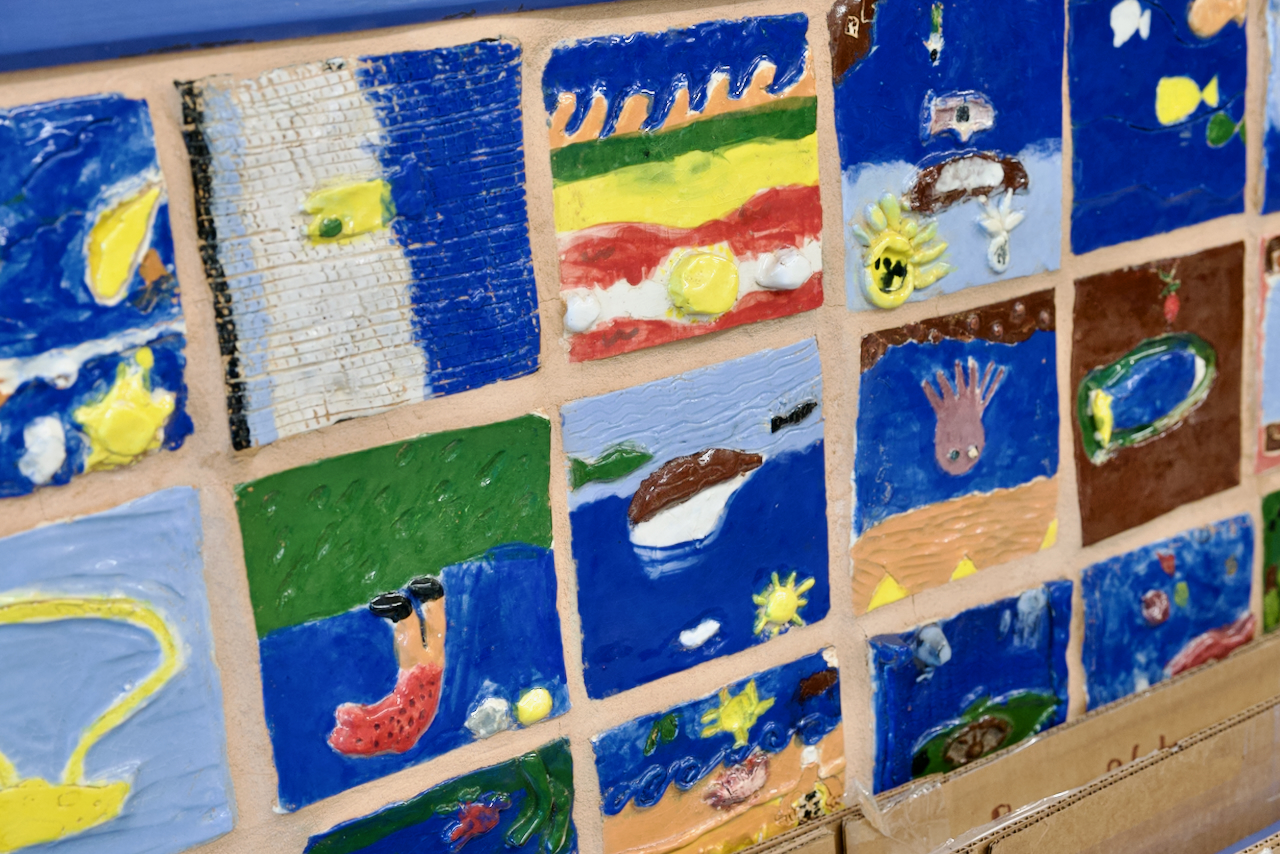
salvaged them during demolition. The design team will work with the school to identify new locations for them. Photo by Patrick Robinson